
The Lakeshore by Pulte Homes
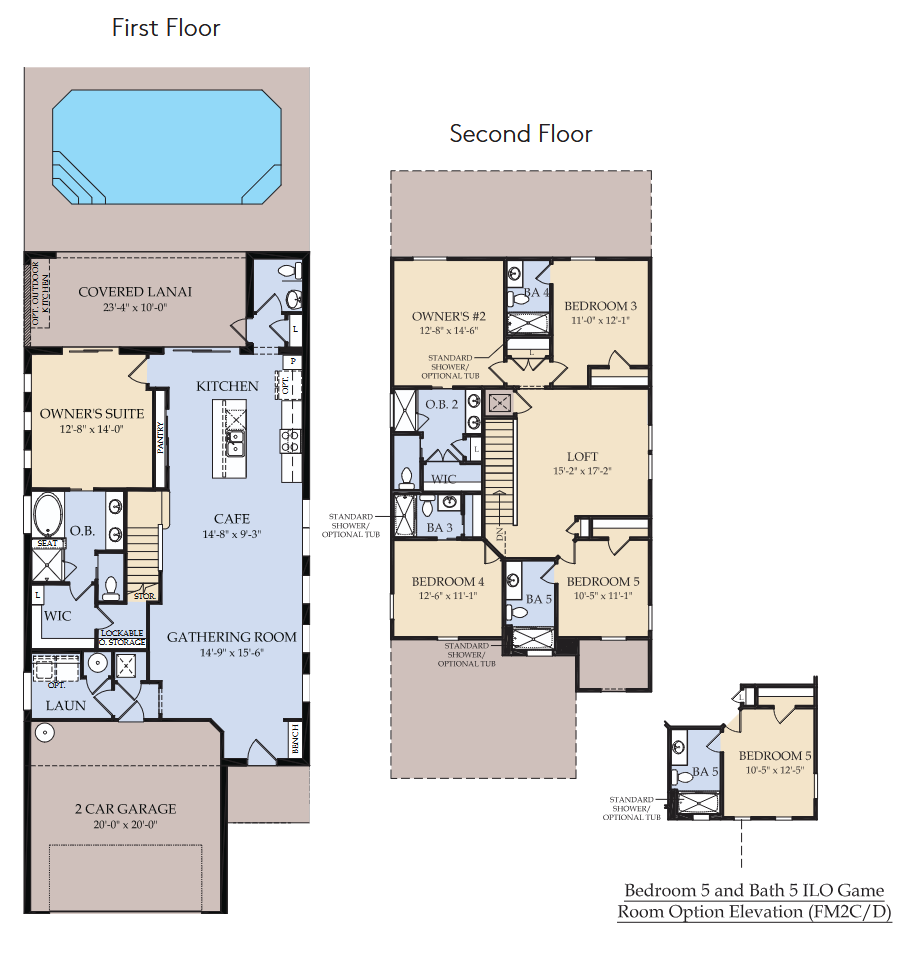
Extended floor plan with owners suit downstairs with en-suit.
Large kitchen with center island and large living room / social area / cafe style dining room.
Utility room downstairs with washer / dryer.
One large owners suit and two good sized bedroom upstairs all with en-suit.
Large loft, and options for 5th bedroom or games room allows more dynamic options for use.
Good sized pool area with covered three-quarter lanai and outside bathroom that doubles as inside guest bathroom.
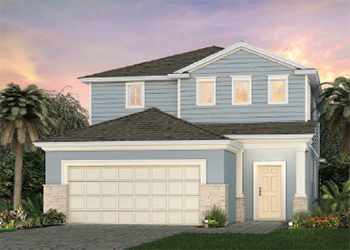
Lakeshore Floor Plan
5-Bedroom 5.5-Bathroom 2,587sqft