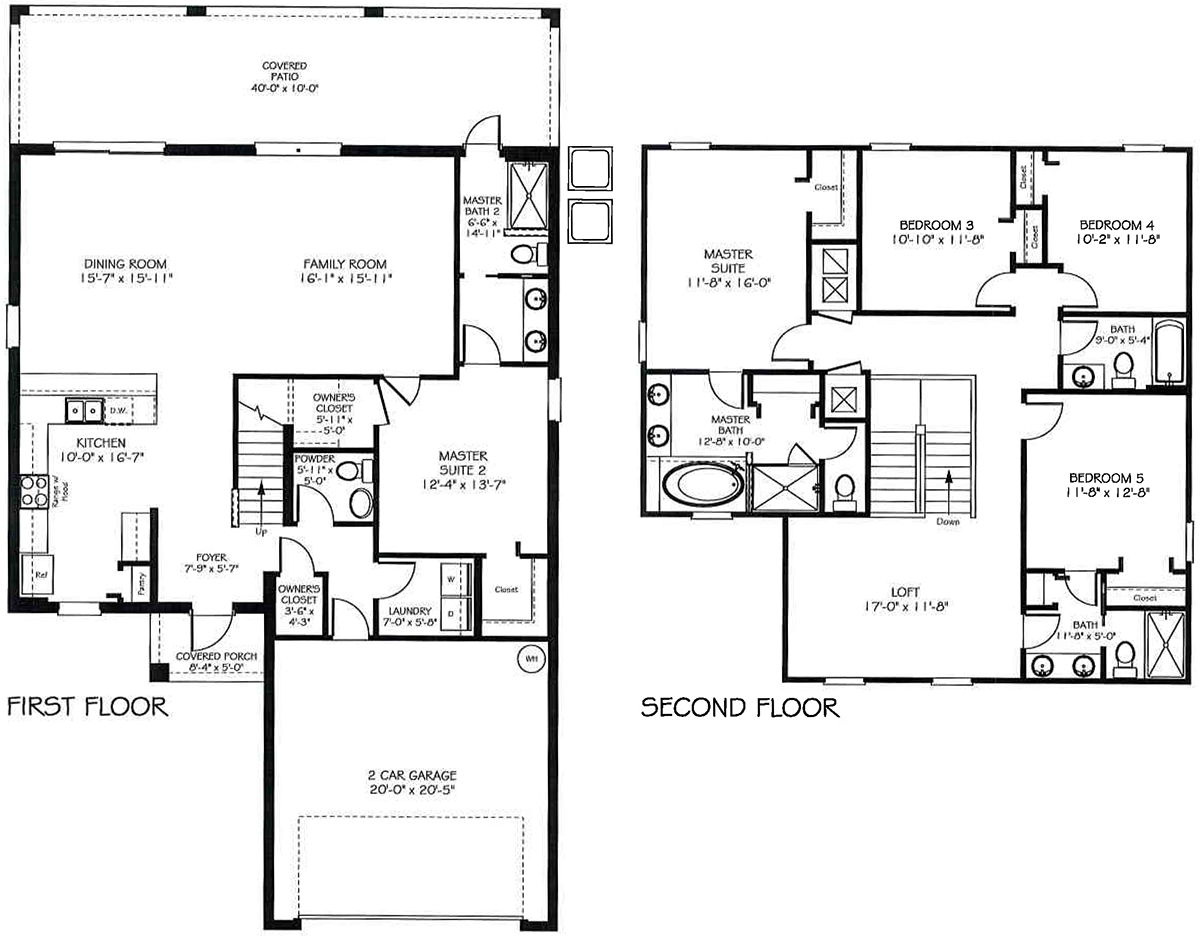

The Bali Floor Plan at ChampionsGate Resort by Lennar
This two-story, two-car garage home is optimized for indoor-outdoor vacationing with a total of five bedrooms, a private swimming pool in the backyard and a covered patio. The first floor features an open-plan layout among the family room, dining room and kitchen. Features two master bedrooms with en-suite master bedroom and bathrooms. The first floor master has direct access to the pool/lanai area. Large loft on the second floor for games room, theater , social options.
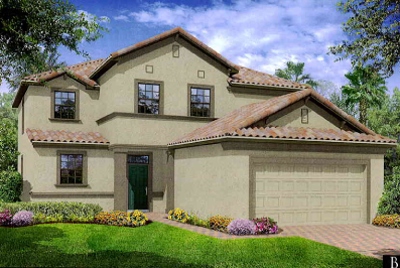
The Bali / 5 Bed / 4.5 Bath / 2,766sqft