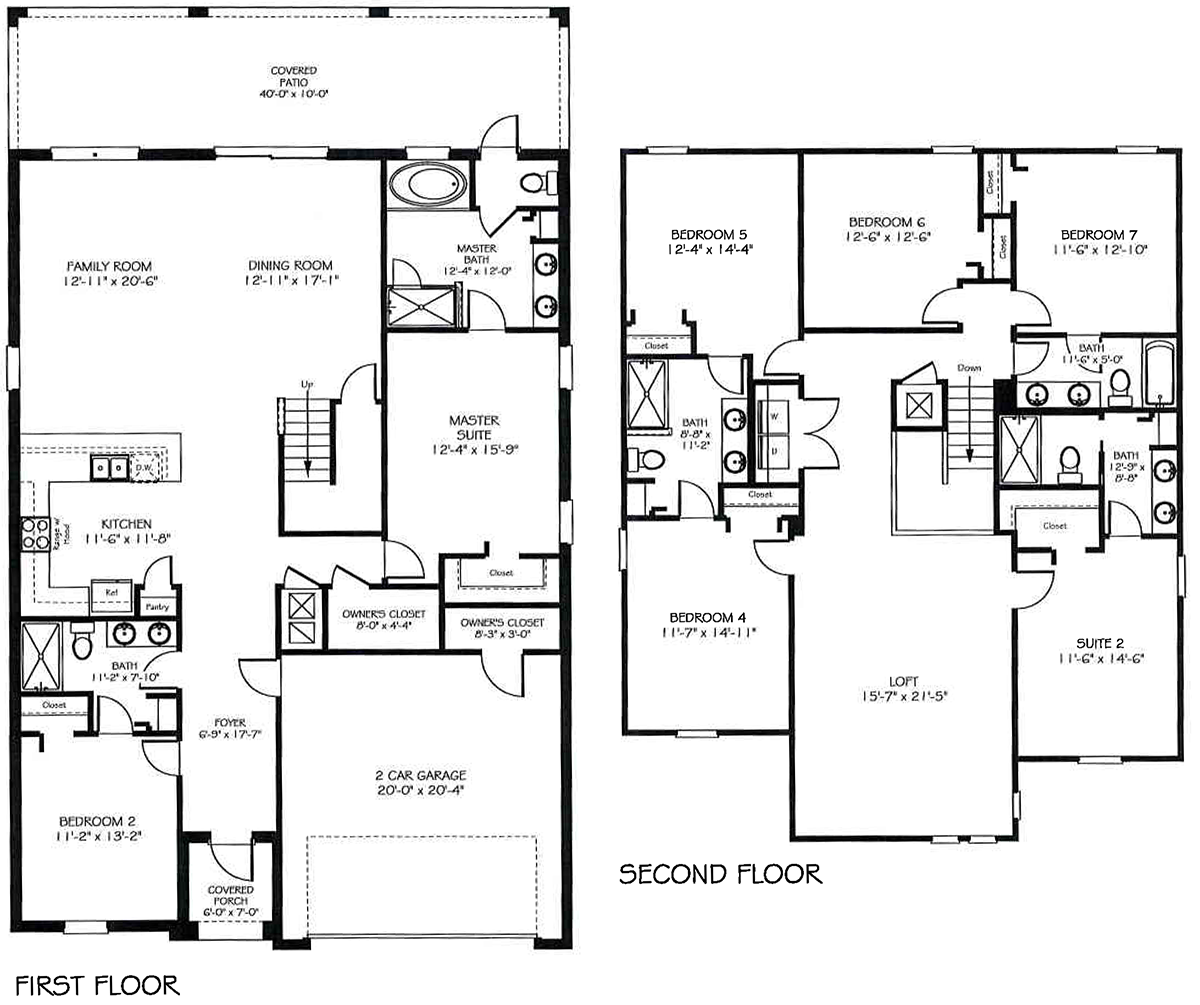

The Luau Floor Plan at ChampionsGate Resort by Lennar
This two-story, two-car garage home is optimized for indoor-outdoor vacationing with a total of 7 bedrooms, a private swimming pool in the backyard and a covered patio. The first floor features an open-plan layout among the family room, dining room and kitchen. Features one master bedroom on the first floor with en-suite and pool access and a second guest bedroom with en-suit. A unique feature is the game room on the first floor, which can be utilized in many different ways for a vacation home.
The second floor has one suit and four guest bathrooms. Extra large bonus room / loft on the second floor for games room, theater, social options.
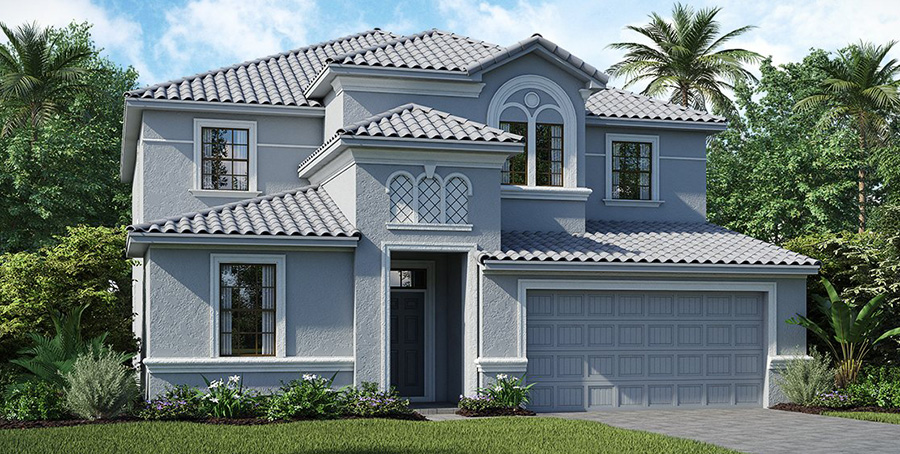
The Luau / 7 Bed / 5 Bath / 3,504sqft