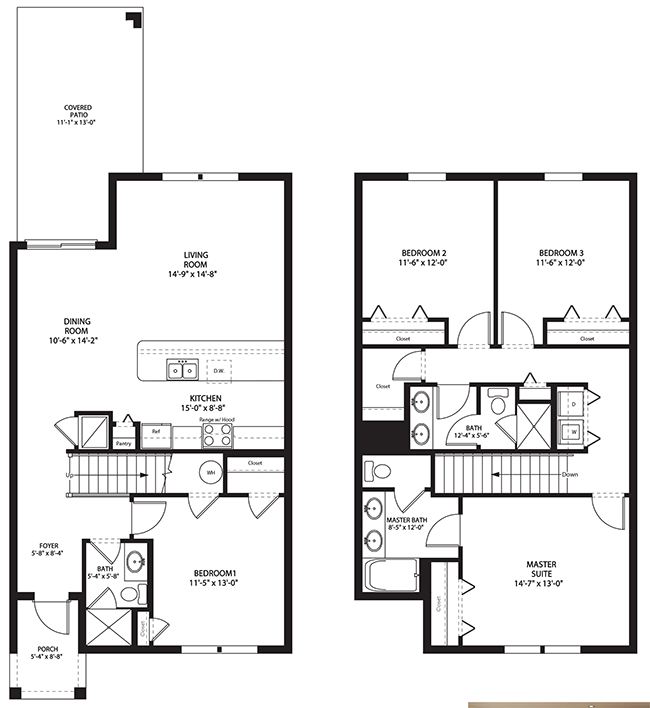

The Townhouse Floor Plans at ChampionsGate Resort by Lennar
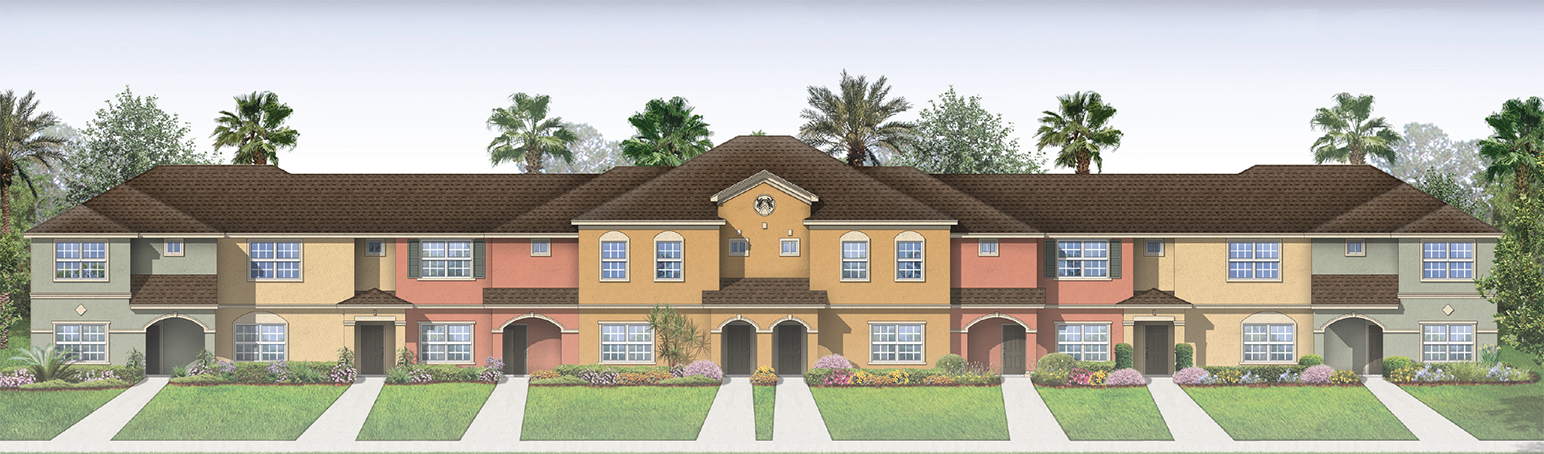
Townhouse options at ChampionsGate include the 5-bedroom Royal Palm and the 4-bedroom Sable and Beach Palm floor plans. The Beach and Sable Palms are exactly the same floor plan but the Beach Palm has a slightly deeper deck area due to the design at the front of the townhouse block. The two units at the center of the 8 unit block protrude forward and those are the Beach Palm models. The end units are the Royal Palm 5-bedroom townhouses. The 4 units in between are the Sable Palm floor plans.
All floor plans work very well for vacation homes. The Royal Palm has two bedrooms downstairs as opposed to the Beach and Sable who have only one.
The splash pool on the Royal Palm tends to feel slightly smaller than the Beach and Sable because the layout on the corner offers a different footprint for the splash pool.
Lennar changed the front elevation to a more contemporary style for phase three, but the floor plans remain the same.
The Royal Palm / 5 Bed / 4 Bath / 2,128sqft
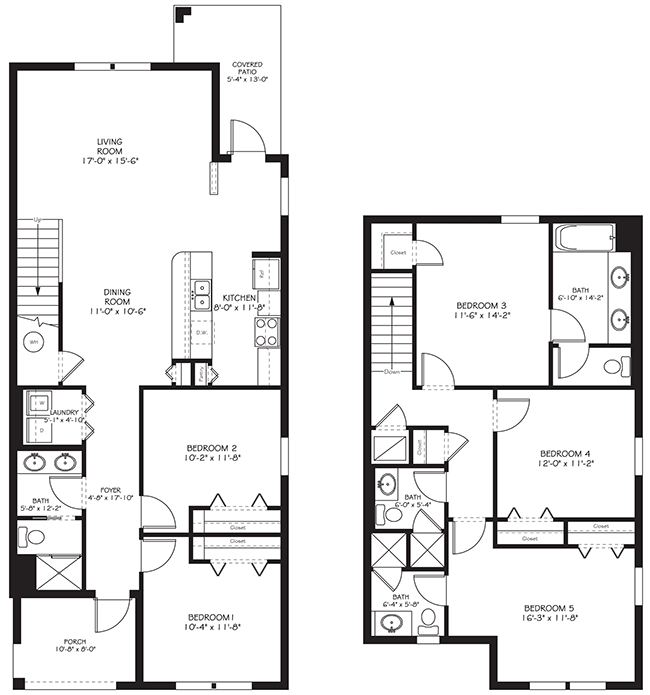
The Beach / Sabal Palm / 4 Bed / 3 Bath / 1,1914sqft